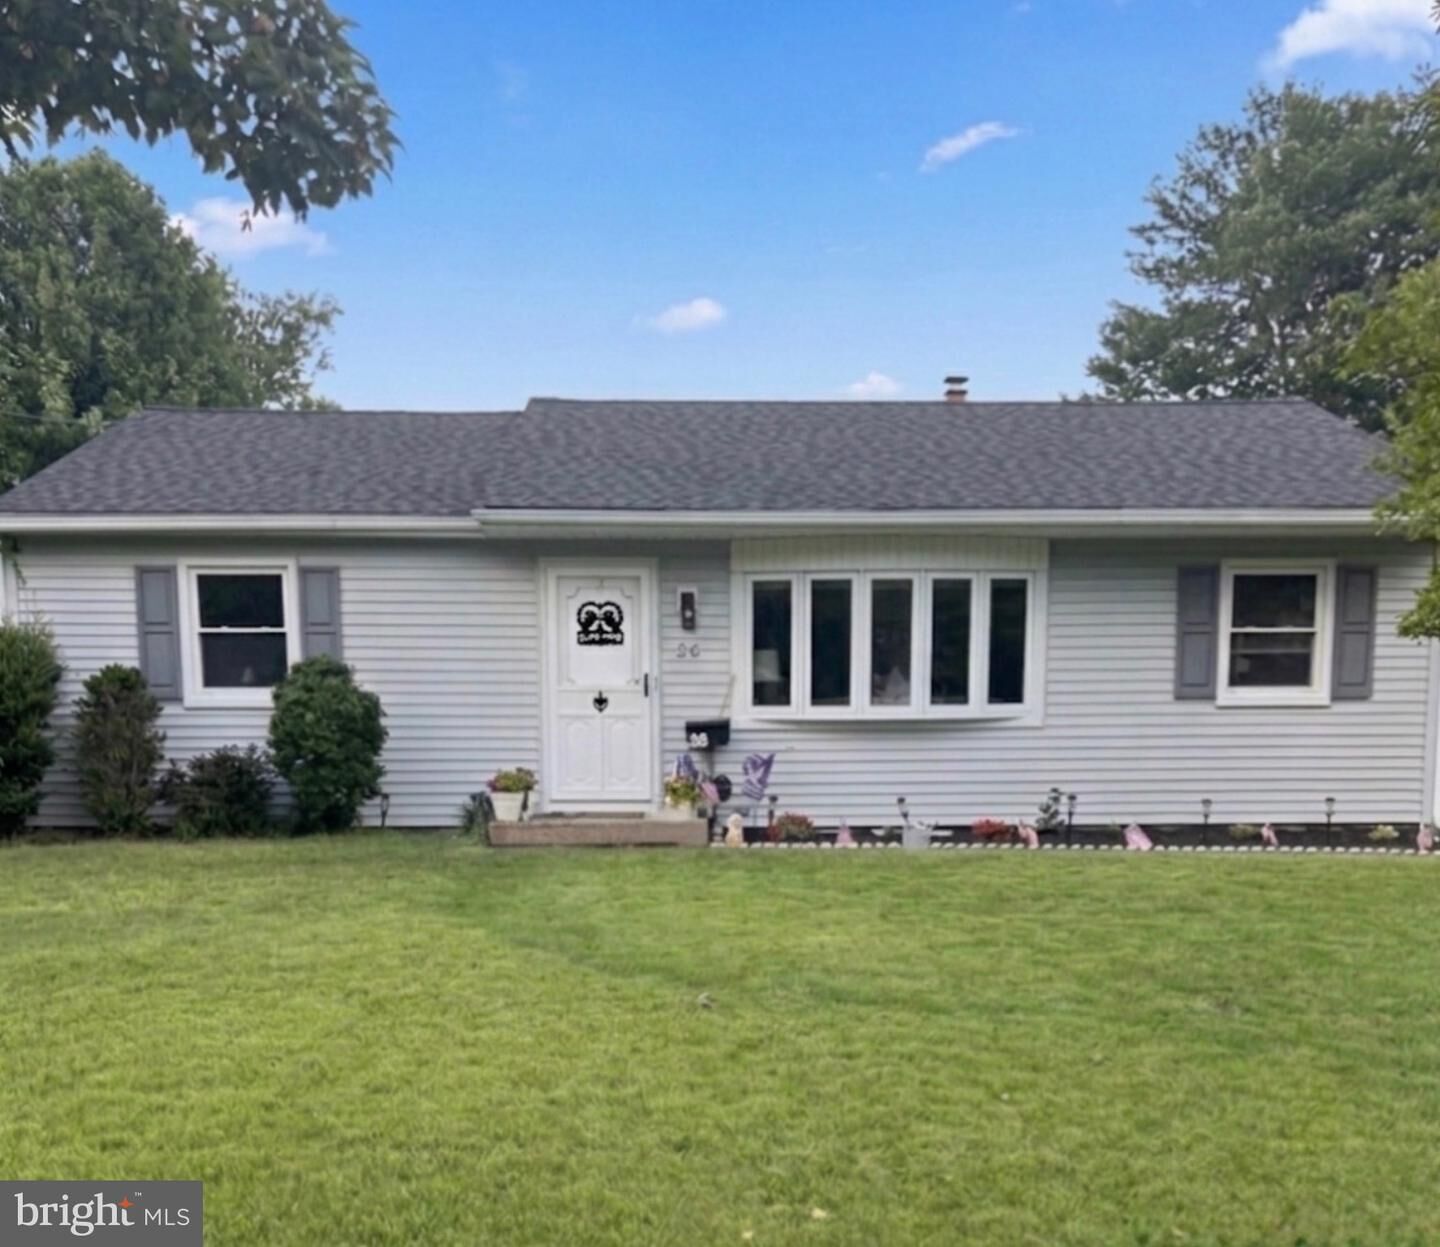
26 Elinor Avenue Stratford, NJ 08084
Listing Courtesy of: BRIGHT IDX / Listed By: Michele Harker, Coldwell Banker Realty

  26 Elinor Avenue Stratford, NJ 08084

Coming Soon (1 Days)
$299,900 (USD)
3
BED
1
BATH
1,056
SQFT

Description

Welcome to this charming 3-bedroom, 1-bath ranch located on a quiet side street in the Borough of Stratford. Offering convenient one-floor living and numerous recent updates, this well-maintained home is ready for its next owner.Step inside to a bright and inviting living room filled with natural light from the large bay window. The dining area flows comfortably between the living room and kitchen, providing a functional layout for everyday living and entertaining. Three bedrooms and a full bathroom complete the main living space.Many of the major updates have already been completed! The roof is approximately 1 year old, central air is just over 1 year old, heater is approximately 1.5 years old, and the flooring is approximately 2.5 years old. The kitchen features a brand-new refrigerator and an oven approximately 2.5 years old. The washer and dryer are approximately 5 years old, and the rear glass door is brand new.Just off the kitchen, the spacious backyard provides plenty of room for outdoor entertaining, gardening, recreation, or simply relaxing. The generous lot also offers possibilities for future outdoor improvements while maintaining ample yard space.Conveniently located near Samuel S. Yellin School, Saratoga Playground, Parkview School, Sterling High School, Jefferson Stratford Hospital, local dining and shopping, with the Lindenwold train station nearby for access to Philadelphia and Atlantic City.With its one-floor layout, spacious backyard, and numerous recent improvements, this Stratford ranch has plenty to offer. Schedule your showing today!

MLS #:
NJCD2124326
Taxes
$5,739(2022)
Lot Size
9,252 SQFT
Type
Single-Family Home
Year Built
1953
Style
Ranch/Rambler
School District
Stratford Borough Public Schools
County
Camden County

Listed By

Michele Harker, Coldwell Banker Realty
Source
BRIGHT IDX
Last checked Aug 8 2026 at 3:55 PM EDT
Bathroom Details
  • Full Bathroom: 1
Interior Features
  • Walls/Ceilings: Dry Wall
Subdivision
  • Estates
Property Features
  • Above Grade
  • Below Grade
  • Foundation: Crawl Space
Heating and Cooling
  • Forced Air
  • Central A/C
Flooring
  • Carpet
Exterior Features
  • Frame
  • Roof: Shingle
Utility Information
  • Sewer: Public Sewer
  • Fuel: Natural Gas
School Information
  • High School: Sterling H.s.
Stories
  • 1
Living Area
  • 1,056 sqft
Location
   
Calculate drive times to this property
 
Powered by INRIX® Drive Time

Powered by Walk Score®
Disclaimer: Copyright 2026 Bright MLS IDX. All rights reserved. This information is deemed reliable, but not guaranteed. The information being provided is for consumers’ personal, non-commercial use and may not be used for any purpose other than to identify prospective properties consumers may be interested in purchasing. Data last updated 8/8/26 08:55