Listing Courtesy of: BRIGHT IDX / Listed By: Kathleen Sullivan, Coldwell Banker Realty
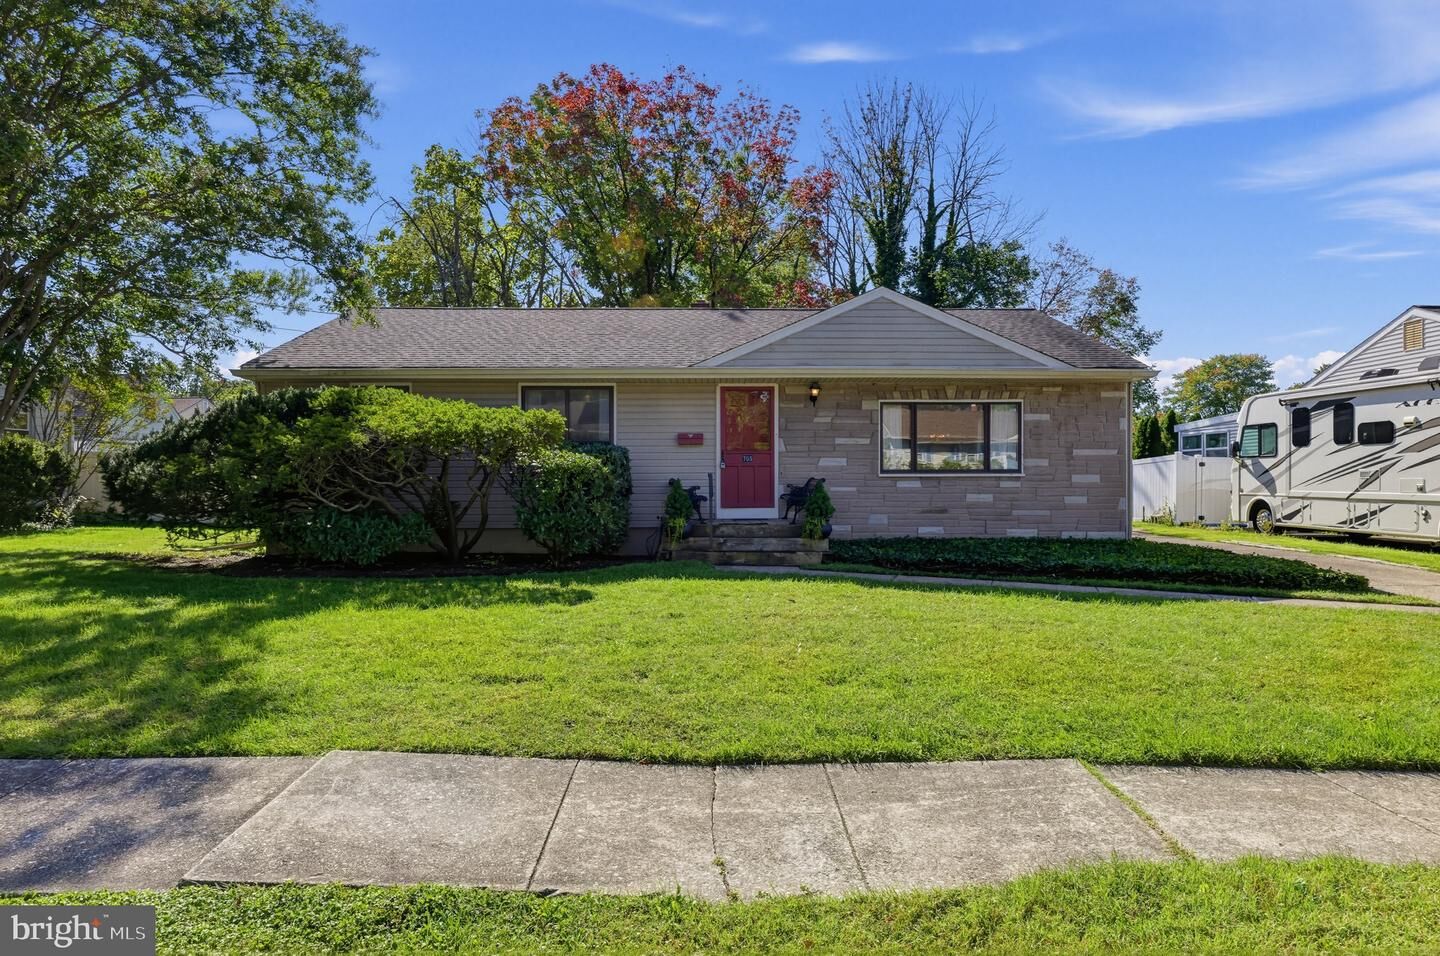
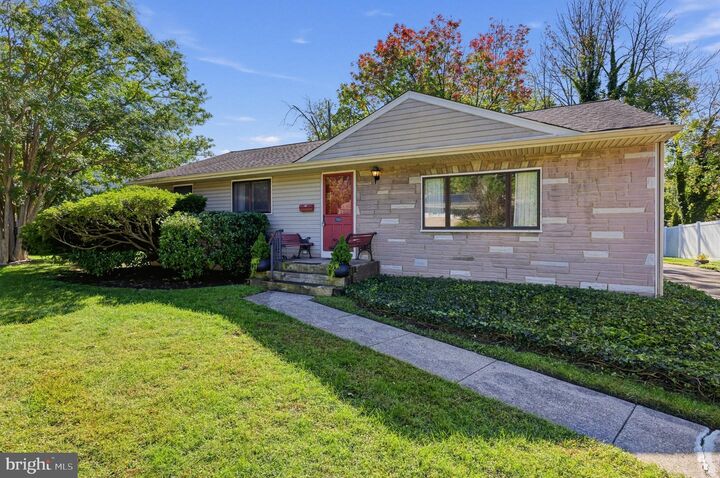
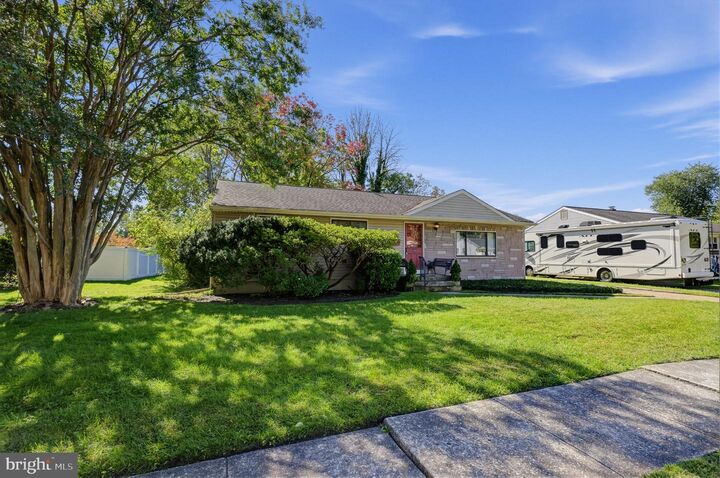
705 Mildred Avenue Somerdale, NJ 08083
Active (2 Days)
$325,000 (USD)
OPEN HOUSE TIMES
-
OPENSun, Oct 1812 noon - 2:00 pm

Description
Welcome to this charming Somerdale rancher, a home that perfectly balances classic character with incredible potential. From the moment you step inside, the original hardwood floors set a warm, inviting tone that flows through the main living spaces. A step down carpeted living area offers a lovely gathering area with natural light. (Hardwood floors underneath carpet.). Eat in dining area off of the kitchen.The home features an expansive step-down room that serves as a wonderful place to gather. With its distinct architectural transition and generous proportions, this inviting space offers a natural centerpiece for connection and relaxation.With three bedrooms and one-and-a-half baths, the bones of this residence are solid and ready for a fresh perspective. While the home does need some TLC, it represents a fantastic opportunity for anyone looking to build sweat equity or customize a space exactly to their taste. Whether you’re a first-time buyer looking to make a mark or a savvy renovator, this property is a canvas waiting for your vision. Home being conveyed in AS IS condition.Situated in a lovely Somerdale community, you’ll enjoy the benefits of a well-established area while adding modern value to a home with great lines. Bring your paint swatches and your imagination—this is the chance to create the home you’ve been dreaming of. Close to Rt 30, 295 and Phila, shopping and restaurants close by. Home being sold strictly AS IS.
MLS #:
NJCD2127762
NJCD2127762
Taxes
$7,364(2025)
$7,364(2025)
Lot Size
9,335 SQFT
9,335 SQFT
Type
Single-Family Home
Single-Family Home
Year Built
1955
1955
Style
Ranch/Rambler
Ranch/Rambler
School District
Somerdale Borough Public Schools
Somerdale Borough Public Schools
County
Camden County
Camden County
Listed By
Kathleen Sullivan, Coldwell Banker Realty
Source
BRIGHT IDX
Last checked Oct 12 2026 at 3:03 PM EDT
BRIGHT IDX
Last checked Oct 12 2026 at 3:03 PM EDT
Bathroom Details
- Full Bathroom: 1
- Half Bathroom: 1
Interior Features
- Dining Area
- Wood Floors
- Floor Plan - Traditional
- Dryer
- Washer
- Refrigerator
- Oven - Wall
- Water Heater
- Stove
- Entry Level Bedroom
- Family Room Off Kitchen
- Carpet
- Ceiling Fan(s)
- Bathroom - Tub Shower
Subdivision
- Catalina Hills
Lot Information
- Landscaping
- Front Yard
- Rear Yard
Property Features
- Above Grade
- Below Grade
- Foundation: Concrete Perimeter
- Foundation: Brick/Mortar
Heating and Cooling
- Forced Air
- Central A/C
Basement Information
- Unfinished
Flooring
- Vinyl
- Hardwood
- Carpet
Exterior Features
- Frame
Utility Information
- Utilities: Cable Tv Available, Electric Available, Natural Gas Available, Phone Available, Water Available, Sewer Available
- Sewer: Public Sewer
- Fuel: Natural Gas
School Information
- High School: Sterling H.s.
Parking
- Paved Driveway
Stories
- 1
Living Area
- 1,536 sqft
Location
Disclaimer: Copyright 2026 Bright MLS IDX. All rights reserved. This information is deemed reliable, but not guaranteed. The information being provided is for consumers’ personal, non-commercial use and may not be used for any purpose other than to identify prospective properties consumers may be interested in purchasing. Data last updated 10/12/26 08:03